Property Overview
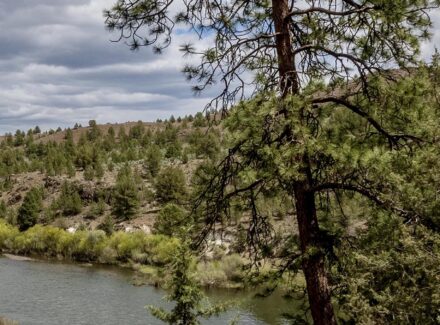
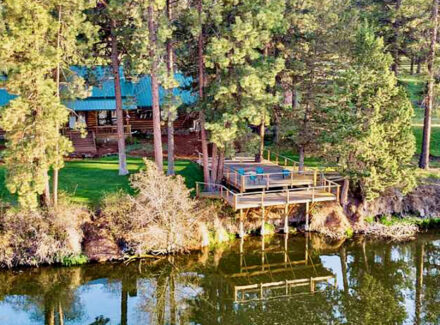
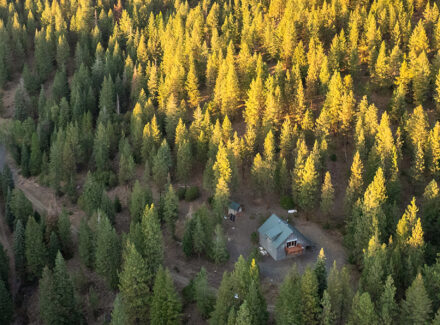
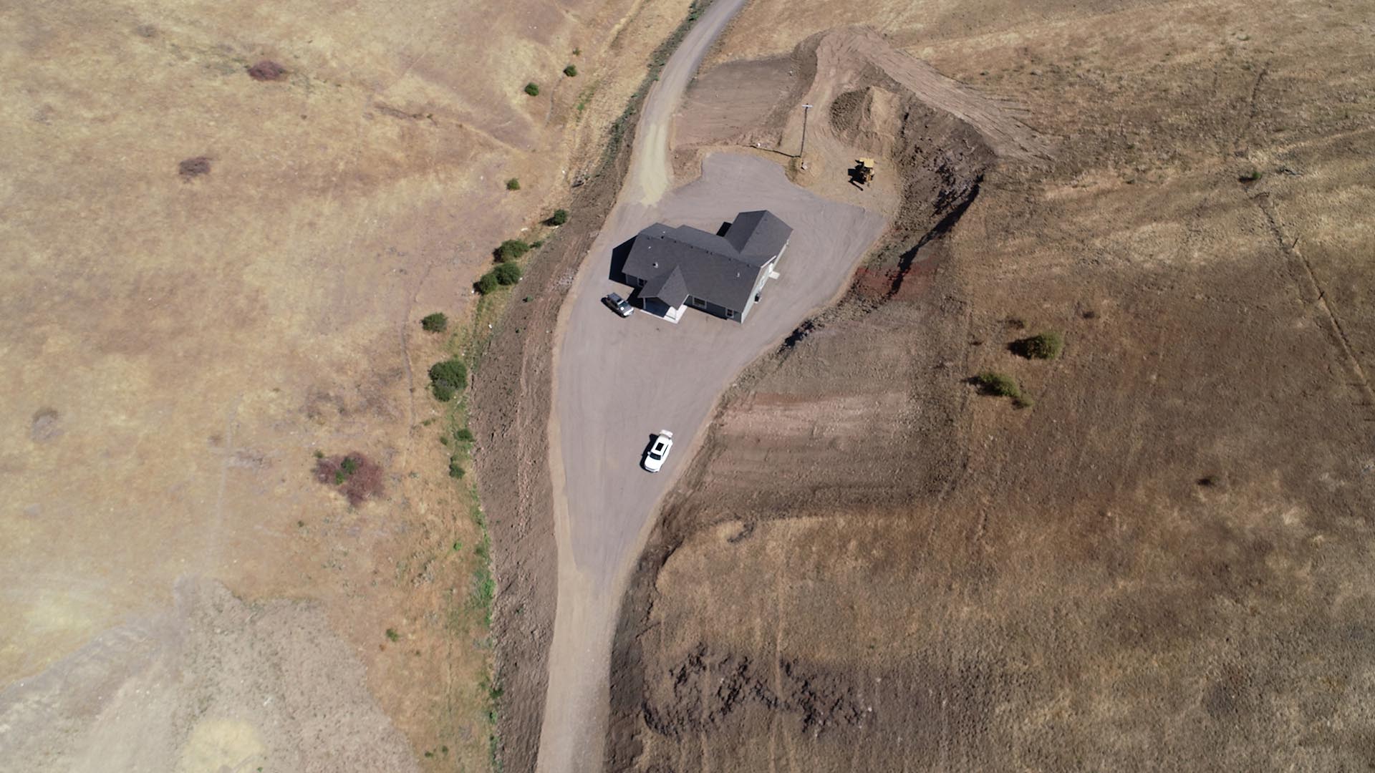
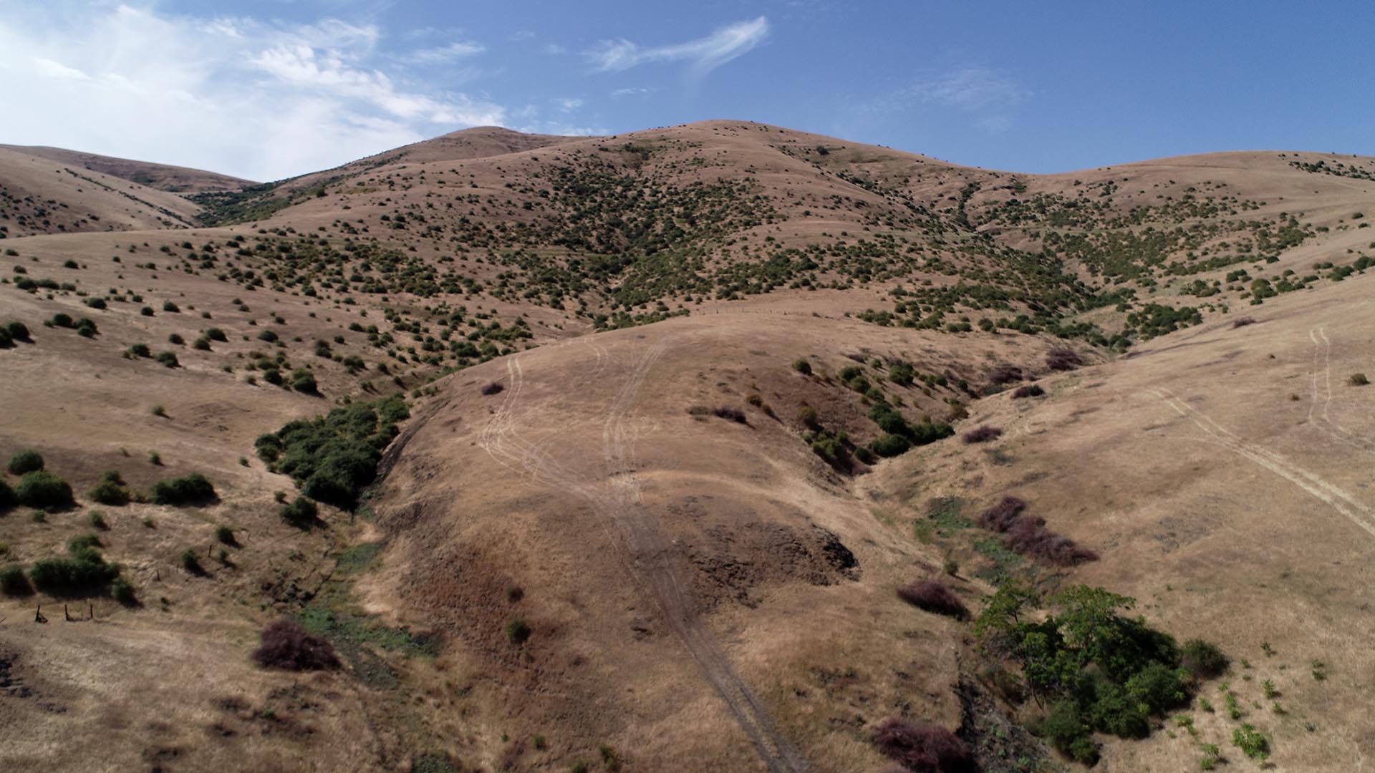
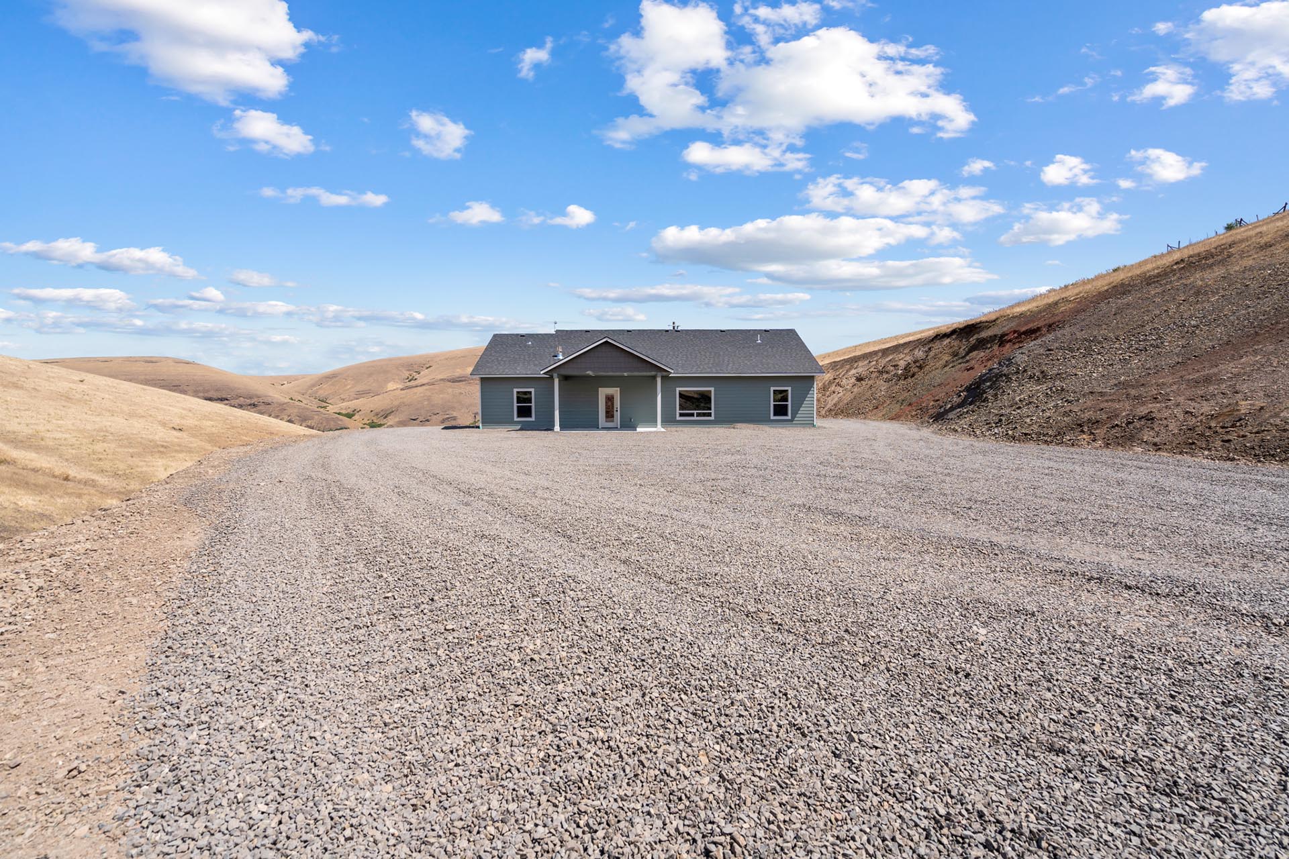
Located in the open ranching country south of Pilot Rock, Oregon, McKay Creek Estate combines a newly constructed residence with 40± acres of functional and scenic land. The property offers the privacy and independence of country ownership while remaining within convenient reach of Pendleton, Pilot Rock, and essential regional services.
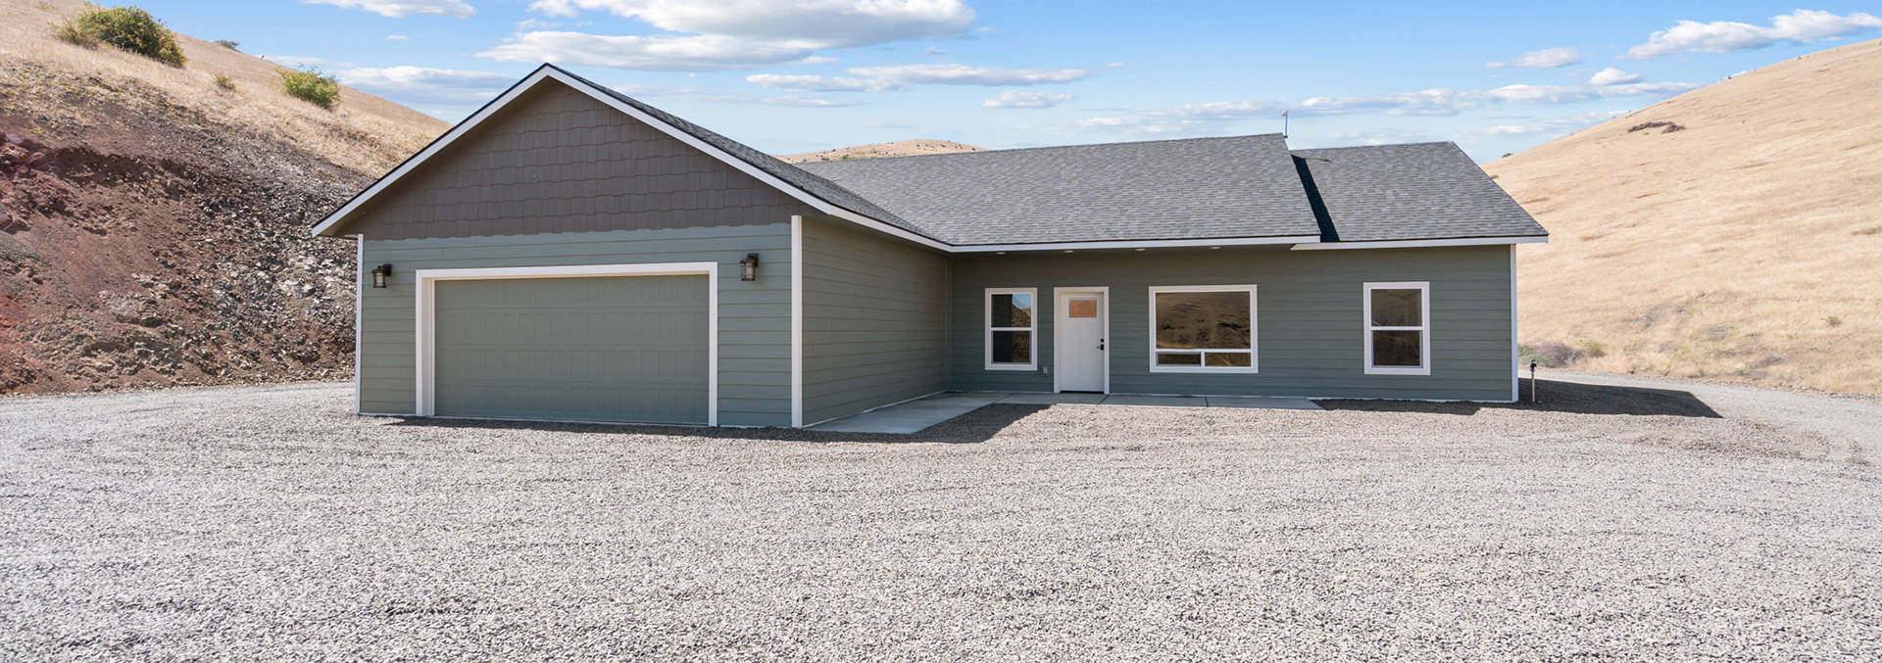
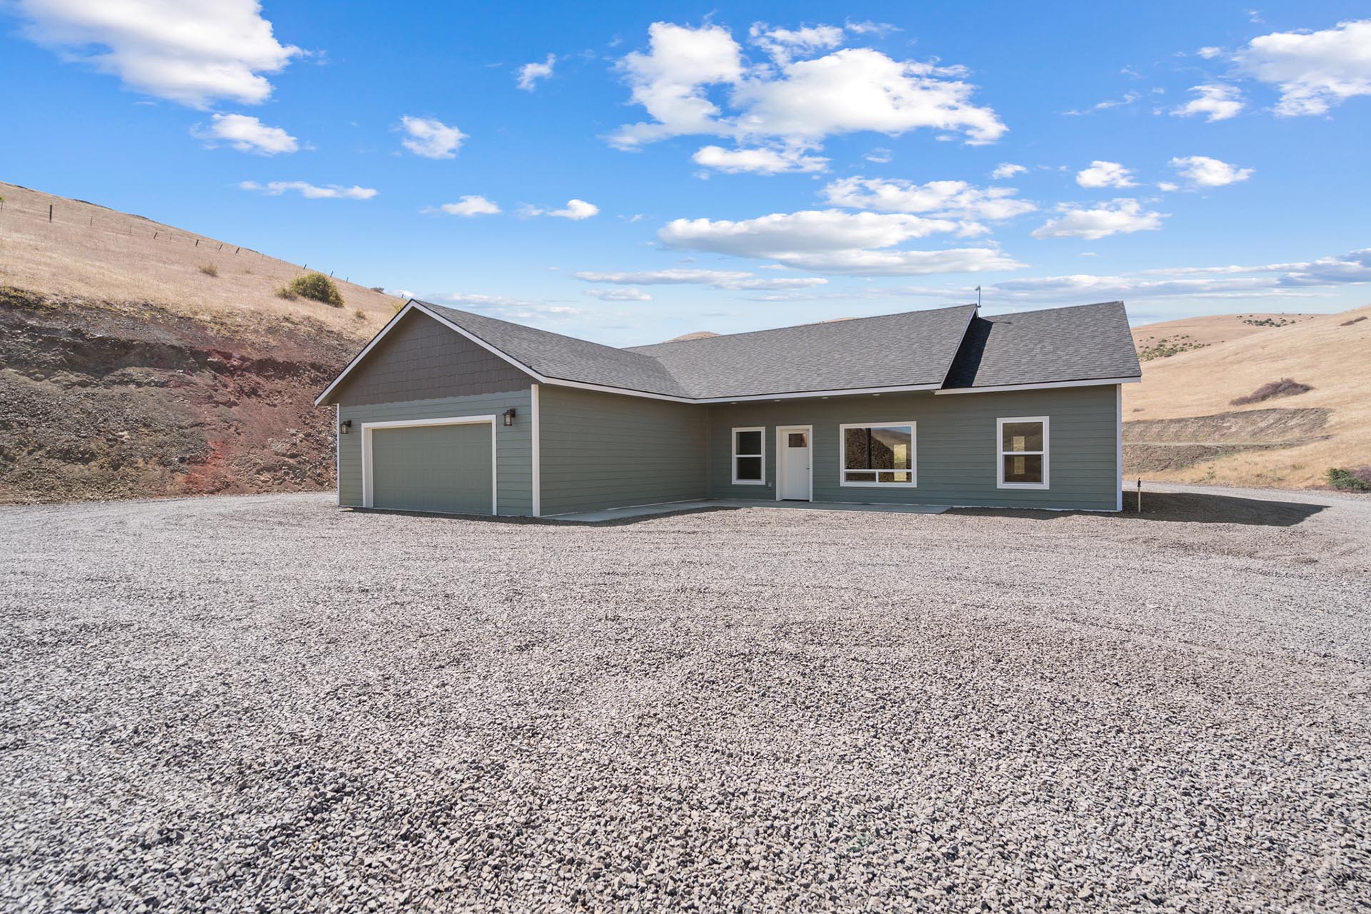
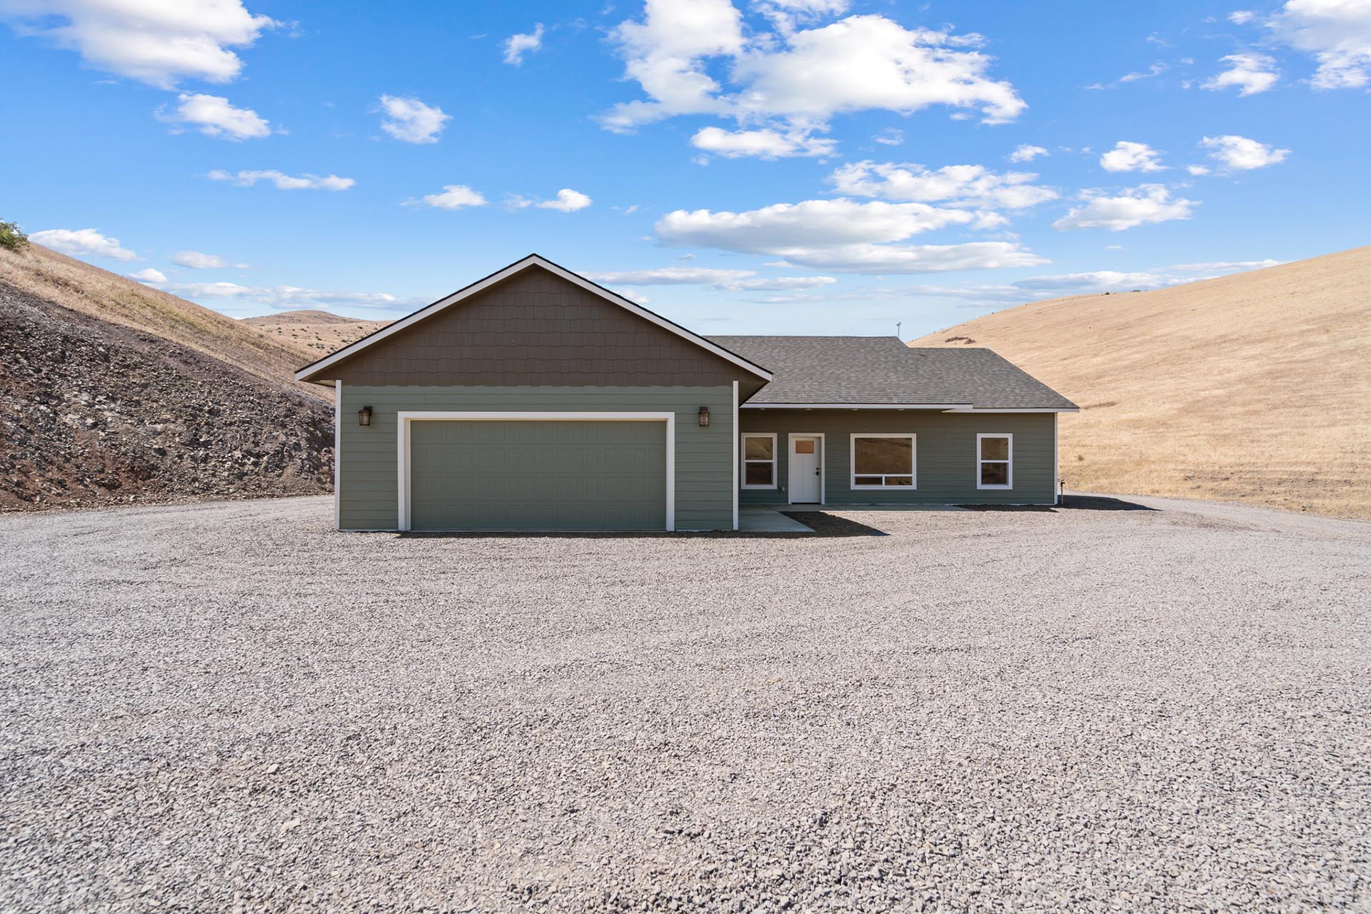
Completed in 2026, the approximately 1,840± square foot residence was constructed using insulated concrete forms, with approximately 2.5 inches of insulating foam on each side of a solid 6-inch concrete core. This durable construction method provides structural strength, sound reduction, energy efficiency, and consistent interior comfort.
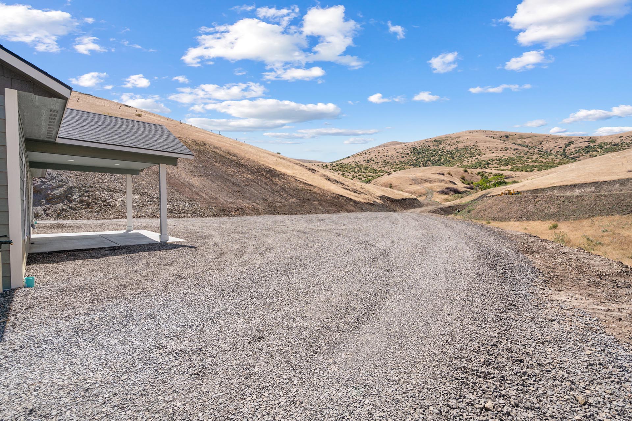
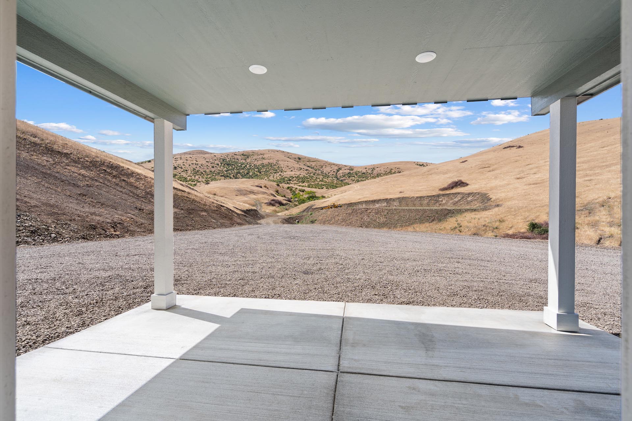
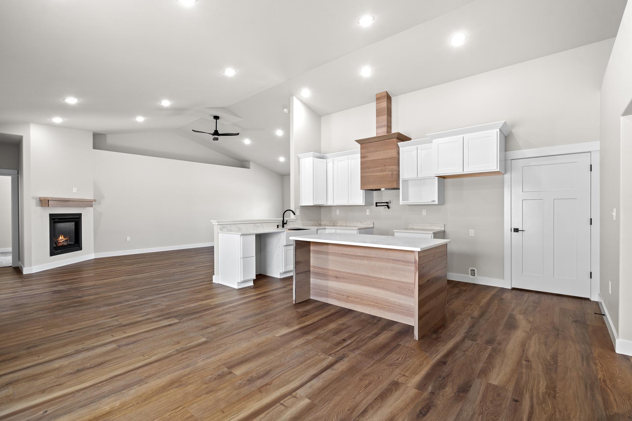
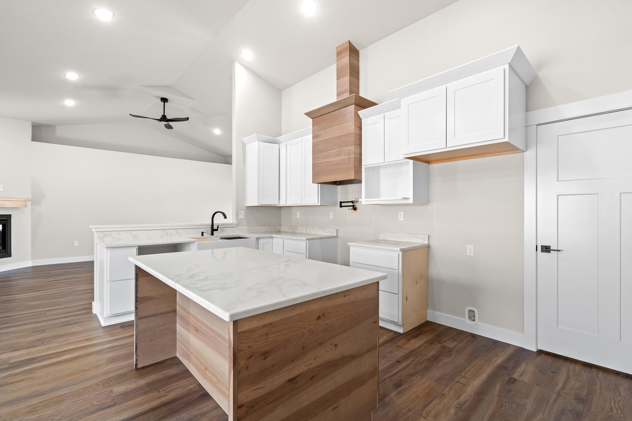
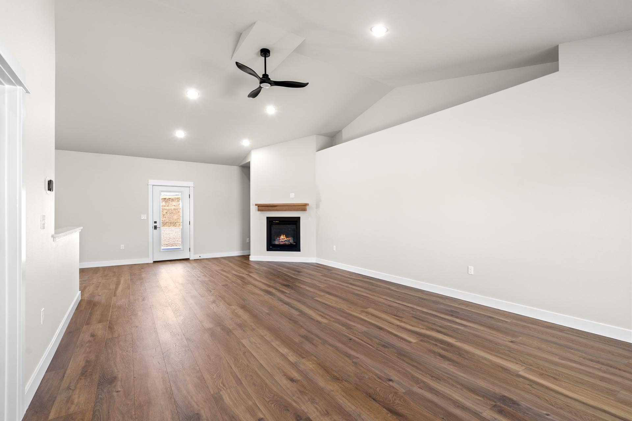
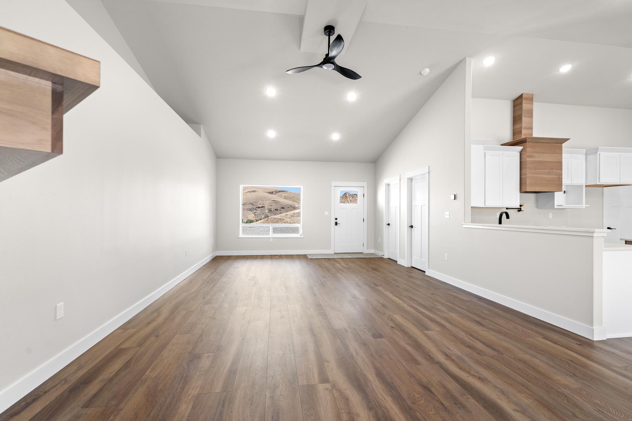
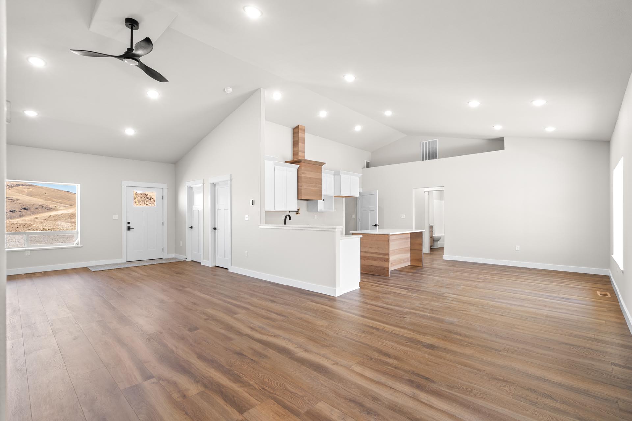
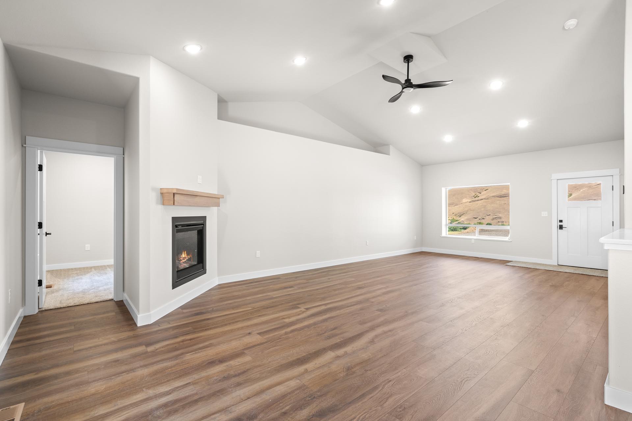
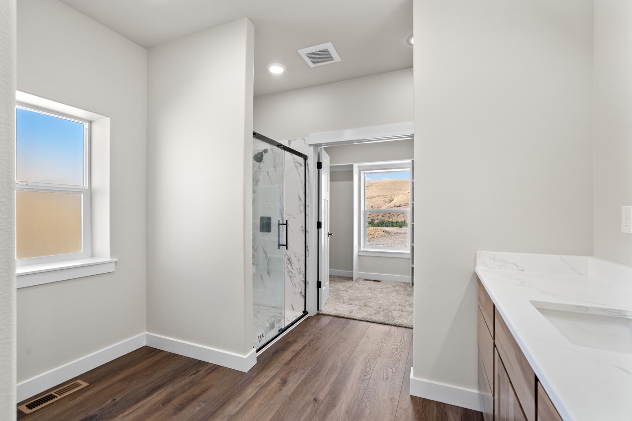
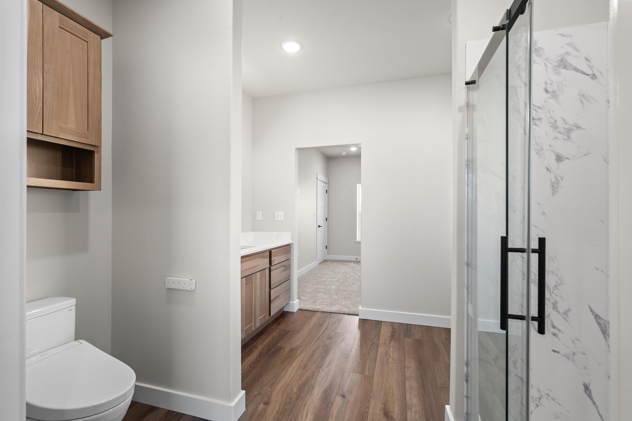
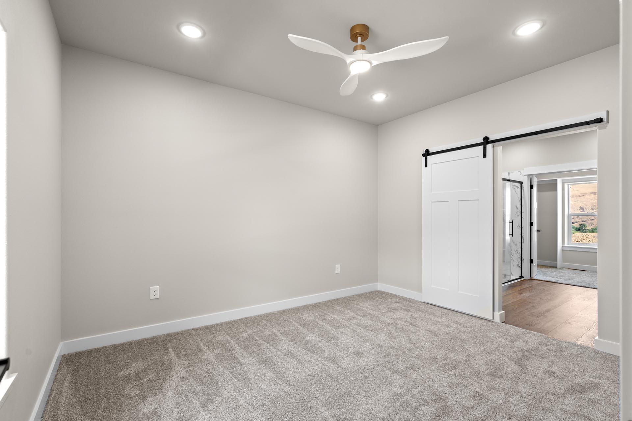
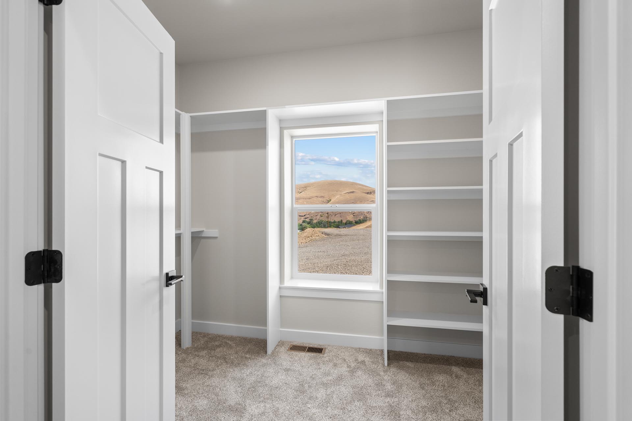
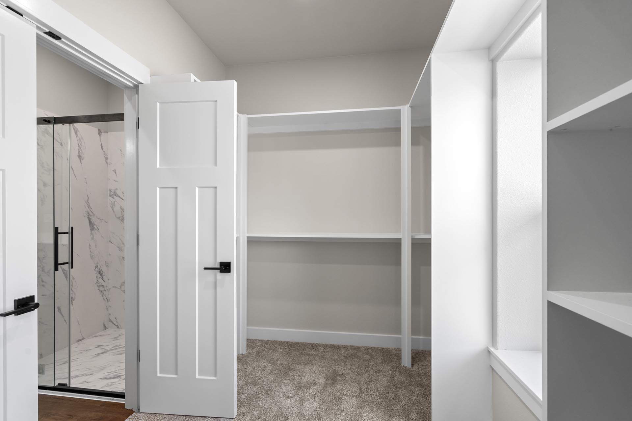
The home offers custom cabinetry, quartz countertops, upgraded water-resistant flooring throughout the primary living areas, carpeted bedrooms, an air-source split-system heat pump, and a covered outdoor living space. An attached 592± square-foot two-car garage and ample parking accommodate vehicles, equipment, and recreational gear.
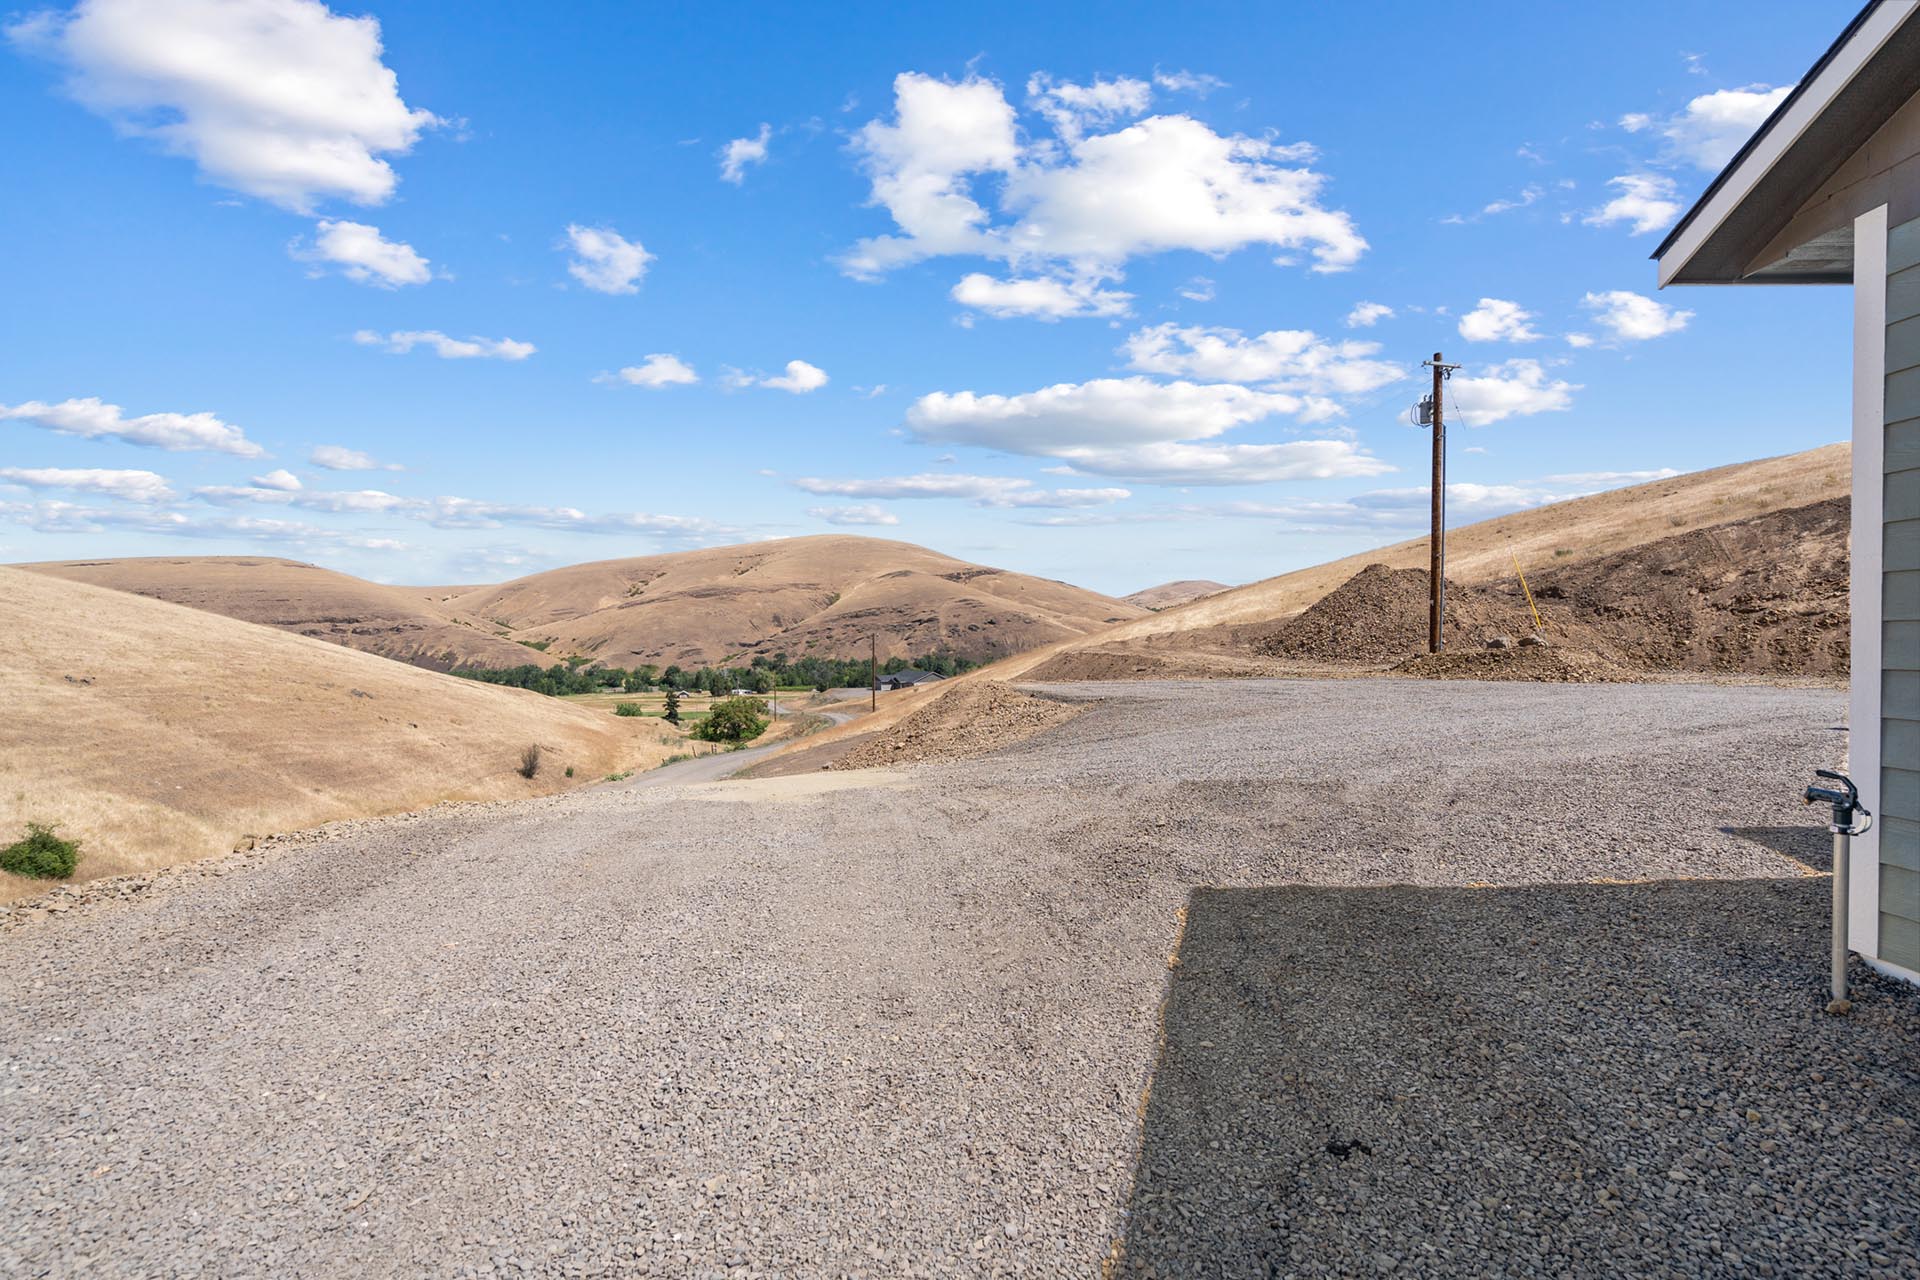
The acreage includes established grazing areas, perimeter and cross-fencing, livestock gates, aluminum water troughs, gravel access roads, and drainage culverts. A large, cleared and level area may accommodate a future barn, shop, equipment storage, expanded parking, or other agricultural improvements, subject to applicable requirements and approvals.
McKay Creek Estate is well-suited for buyers seeking horses, livestock, recreation, or simply room to live beyond town. Elk, mule deer, wild turkey, pheasant, quail, and eagles are frequently seen throughout the surrounding country.
With modern construction, useful infrastructure, varied terrain, and manageable acreage, the property offers a practical foundation for an enduring Eastern Oregon lifestyle.
Property Facts
- 40± acres near Pendleton and Pilot Rock, Oregon
- Newly constructed 1,840± square foot residence completed in 2026
- Energy-efficient insulated concrete form construction
- Approximately 2.5 inches of insulating foam on each side of a solid 6-inch concrete core
- Attached 592± square foot two-car garage
- Custom cabinetry and quartz countertops
- Upgraded water-resistant flooring with carpeted bedrooms
- Air-source split-system heating and cooling
- Covered outdoor living space and abundant parking
- Fenced grazing areas with livestock gates and aluminum water troughs
- Cleared, level area with potential for a barn, shop, equipment storage, or other improvements, subject to applicable approvals