Property Overview
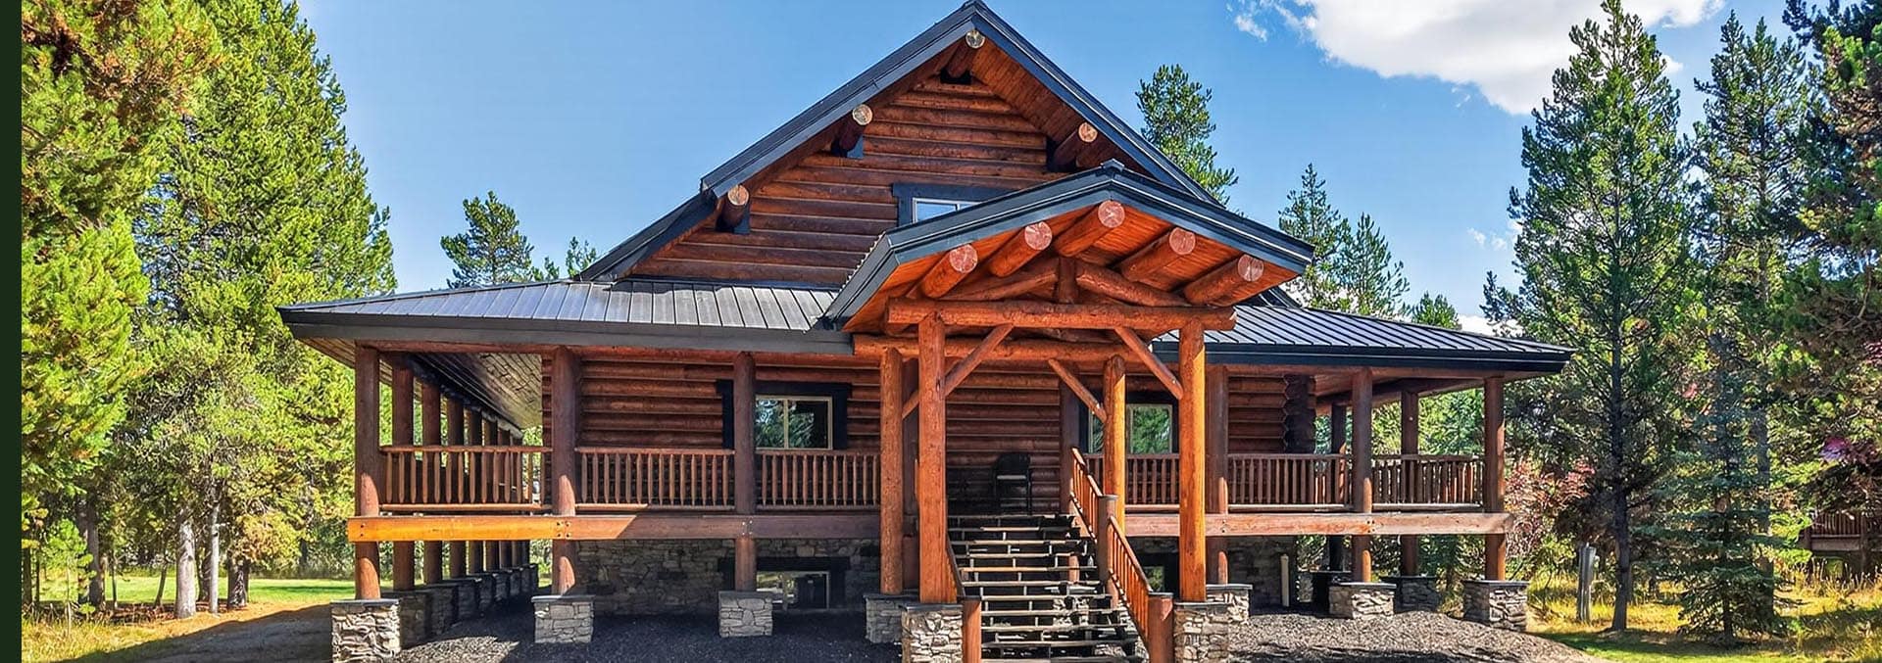
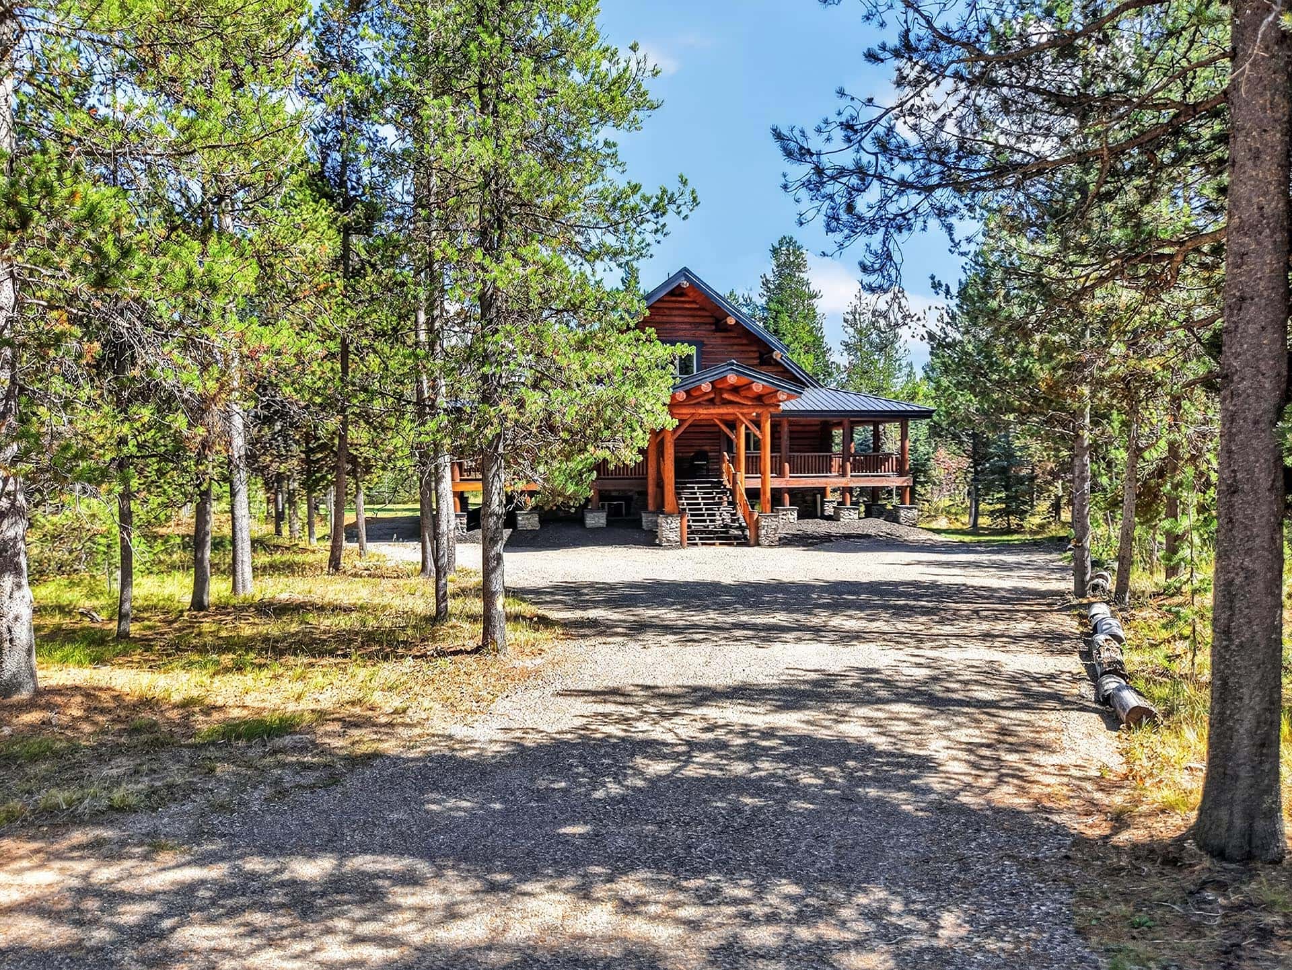
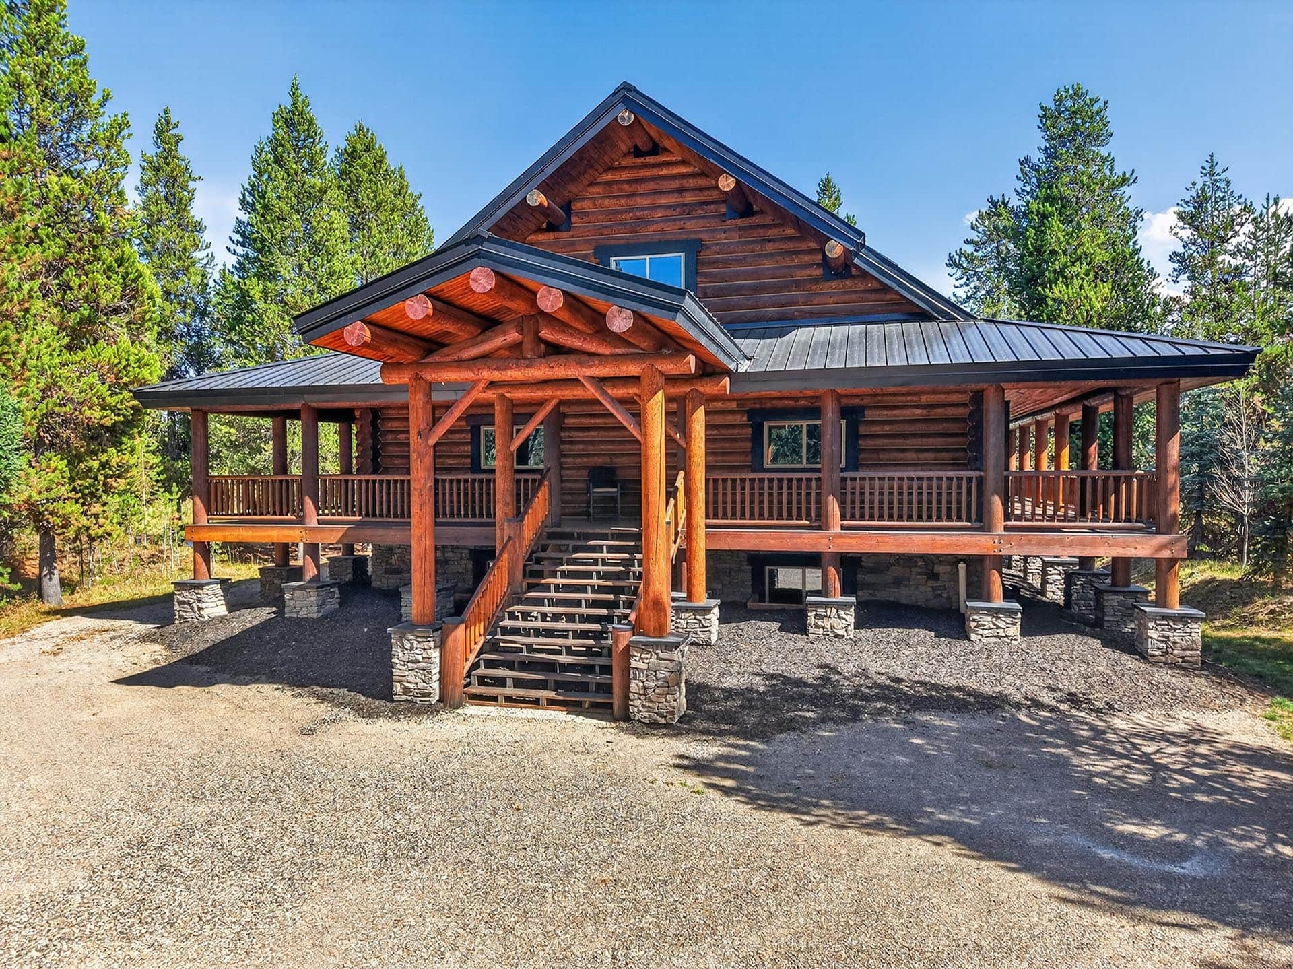
Some cabins are built for a quiet weekend. This one handles a crowd, too. This custom log home along the Henry’s Fork of the Snake River was designed to host a houseful of people, and it comes turnkey, furnished down to the glassware. The full soundproofing keeps the home as calm for two as lively for twenty.
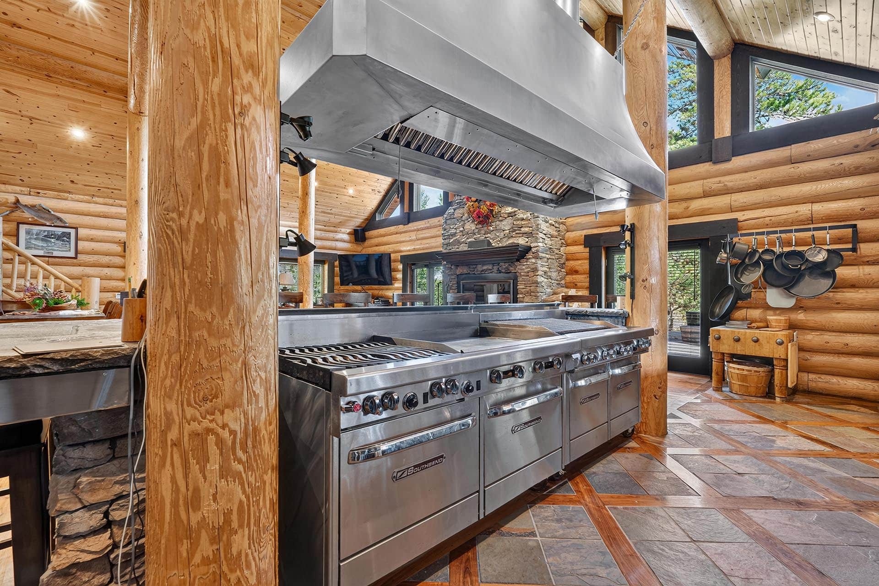
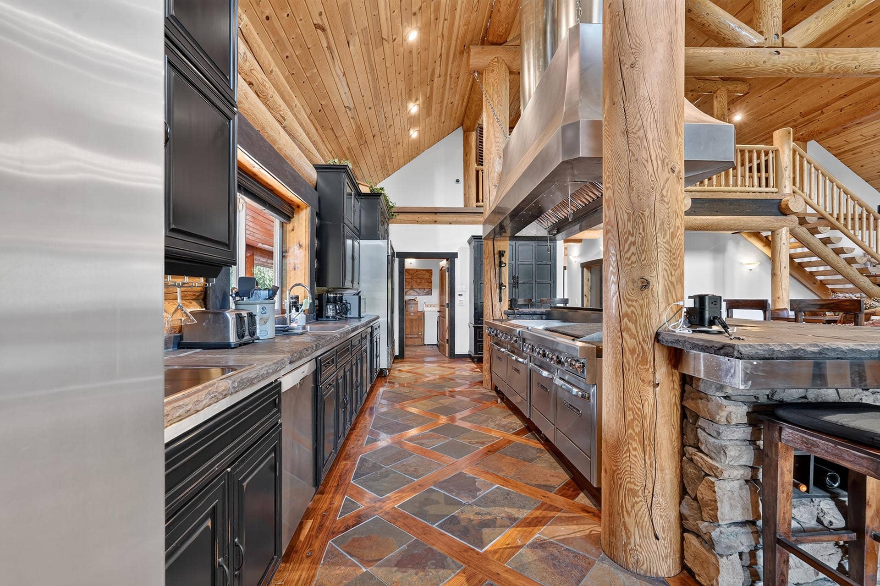
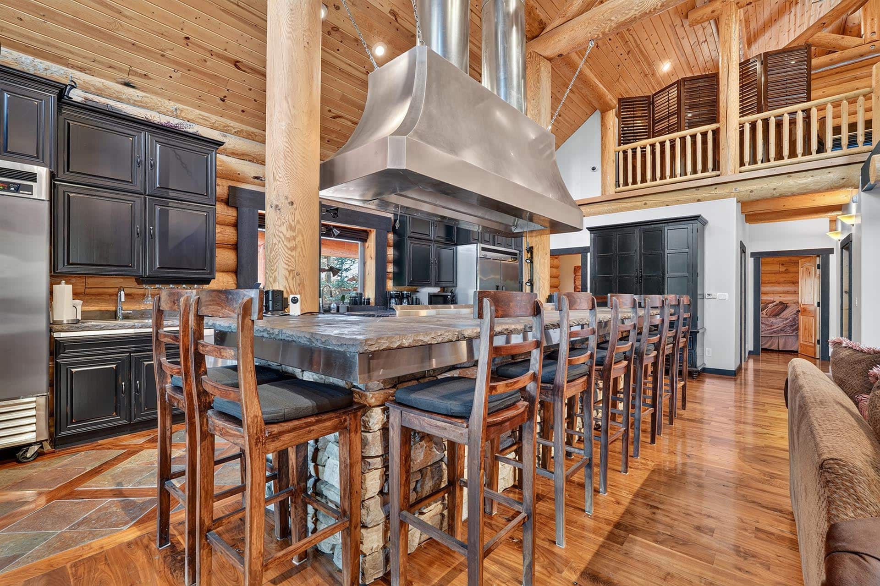
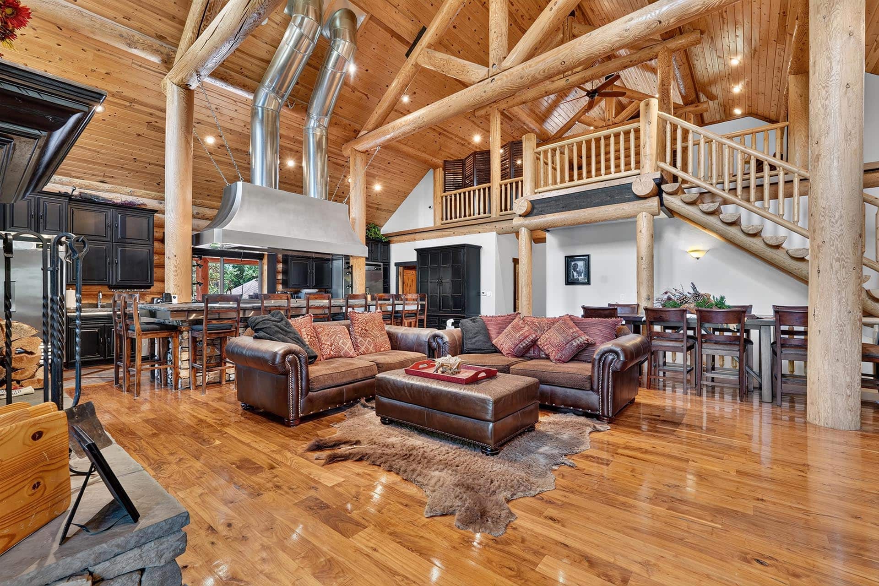
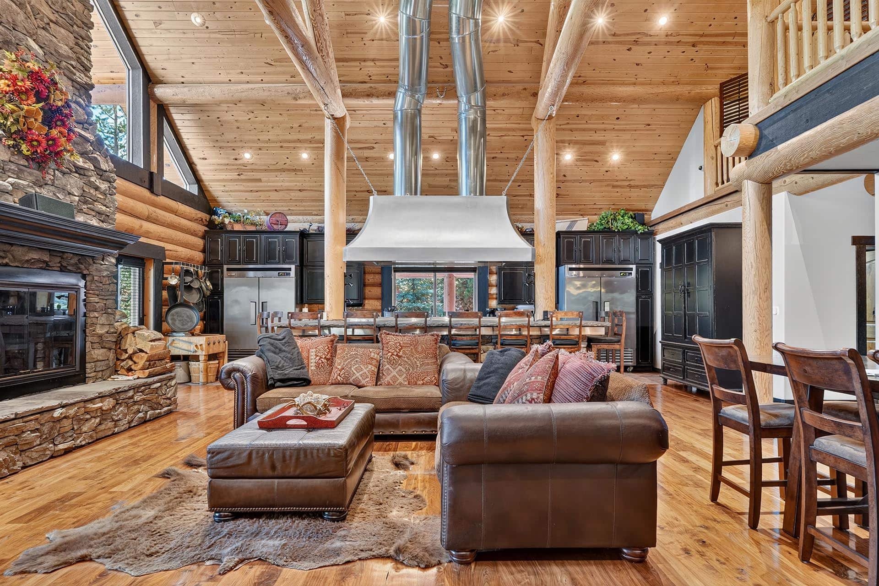
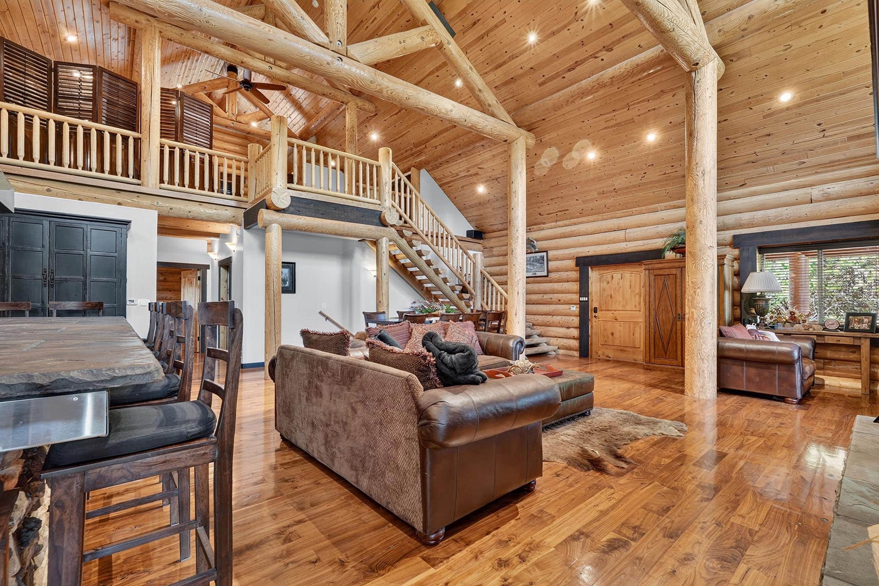
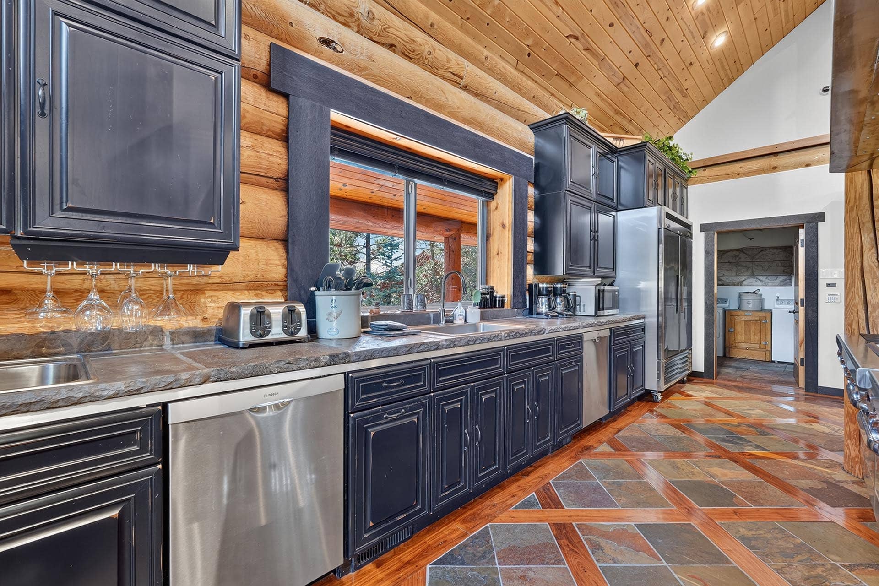
The kitchen tells the story first. A 9.5± foot custom stainless hood spans two commercial ranges with four ovens, a griddle, and a char broiler, the centerpiece of the main floor and the view from the loft above. Two sinks, two dishwashers, a 4.5± foot stainless-steel refrigerator with a matching freezer, and a 15± foot counter that seats ten flow into the dining area for twenty.
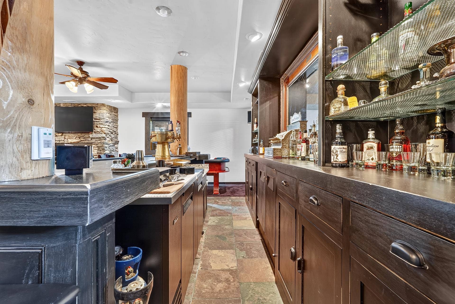
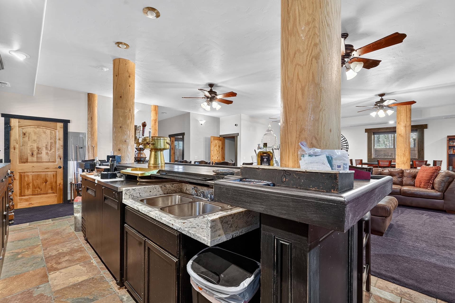
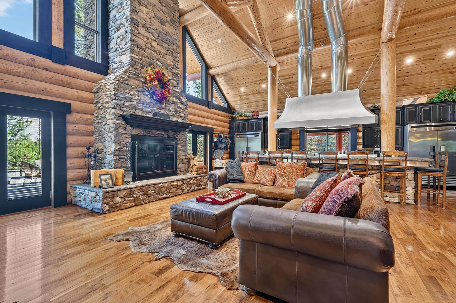
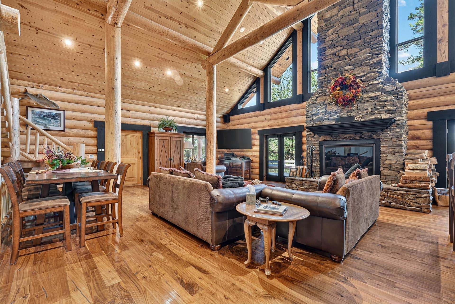
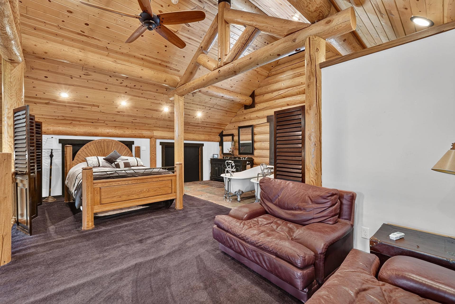
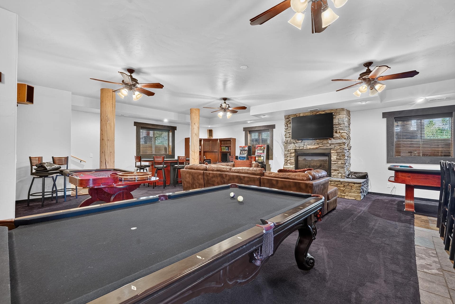
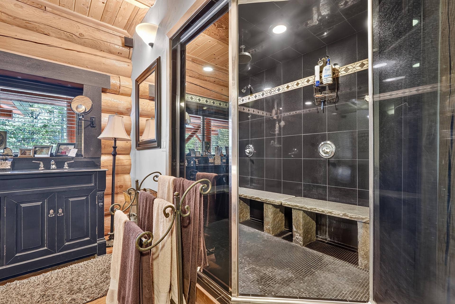
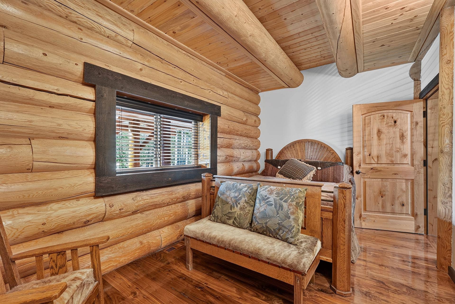
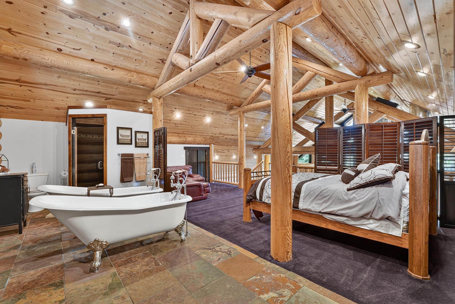
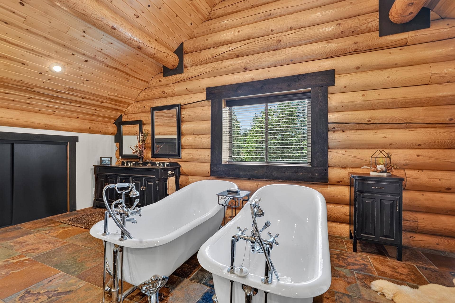
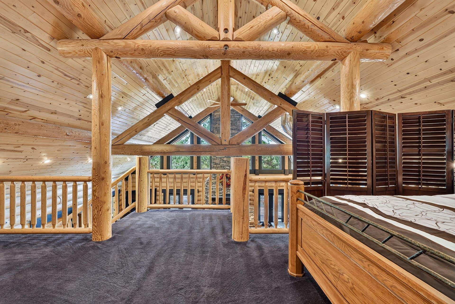
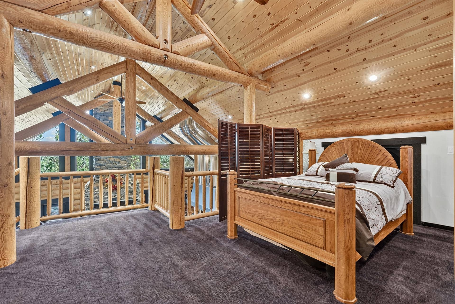
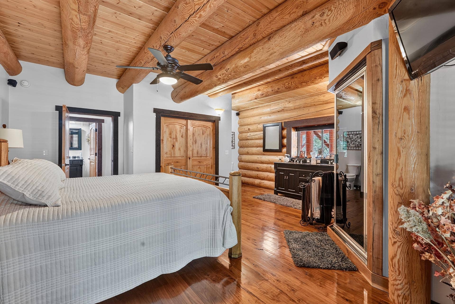
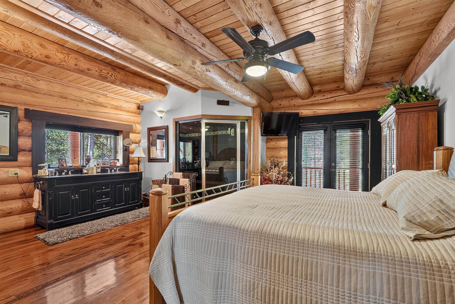
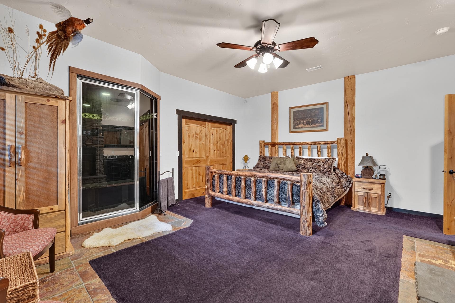
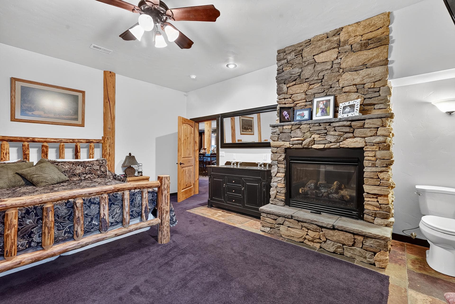
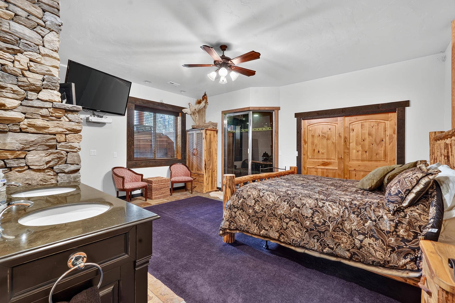
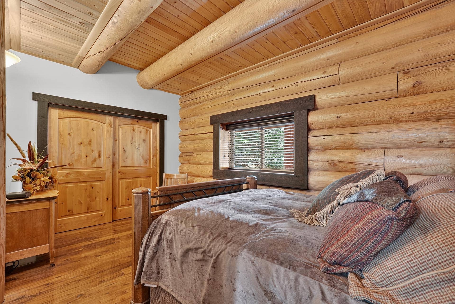
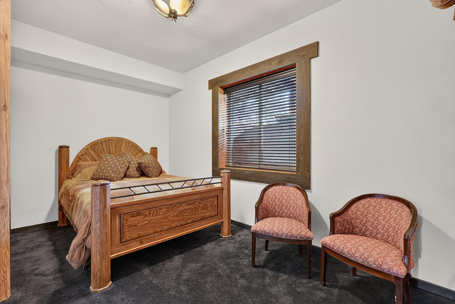
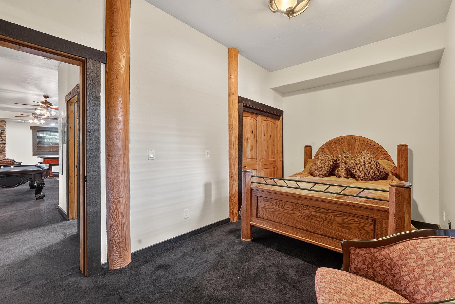
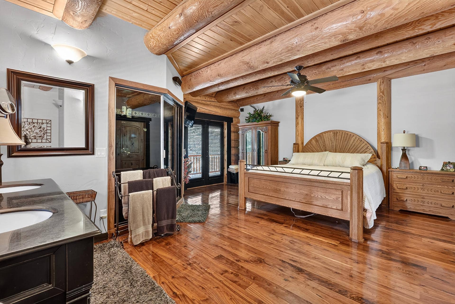
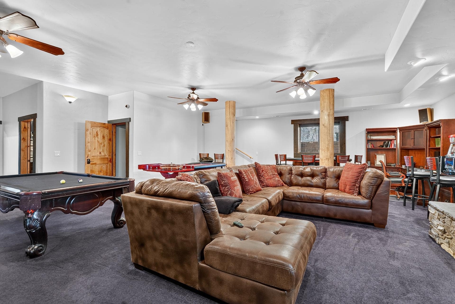
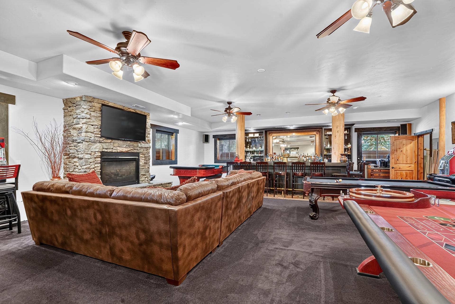
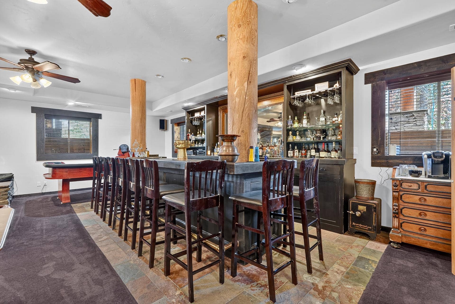
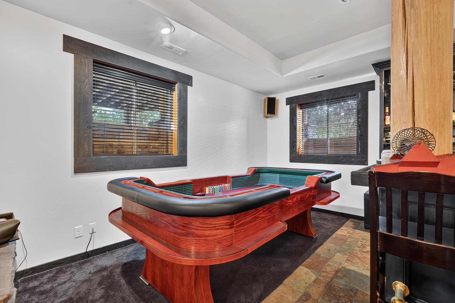
Log trusses carry the ceilings; solid black walnut covers the floors, and solid knotty alder doors seal every room. Downstairs, 10± foot ceilings open over a game room: a custom 15-foot bar with a five-tap brass tower pouring beer and wine, a mirrored back bar with an antique cash register, and craps, roulette, blackjack, and pool tables. Five bedrooms and five baths include a large primary suite on both the main and lower levels, each with a steam room, and a lower-level fireplace. The loft suite adds a pair of clawfoot tubs side by side.
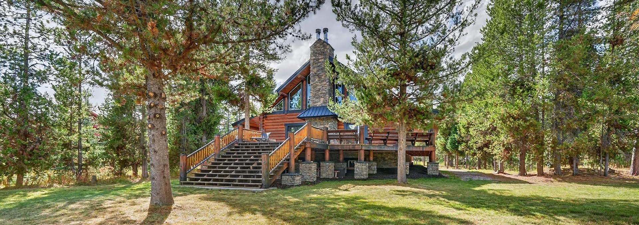
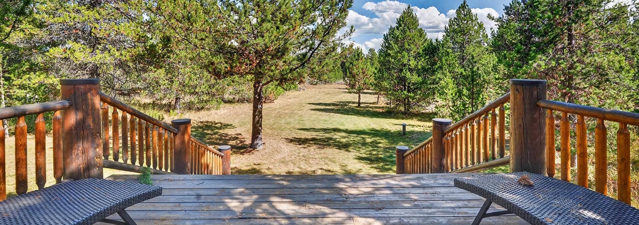
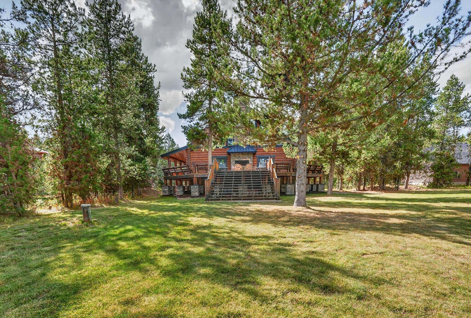
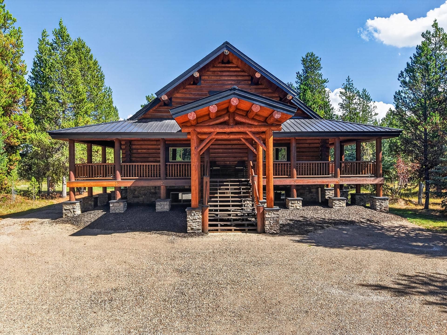
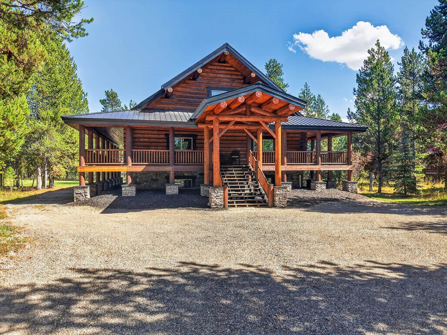
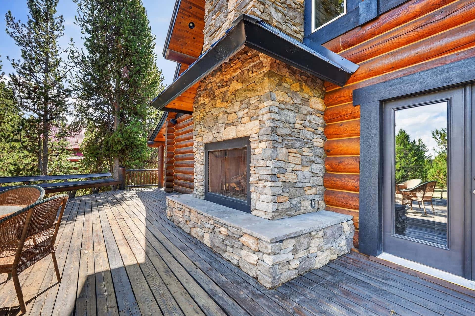
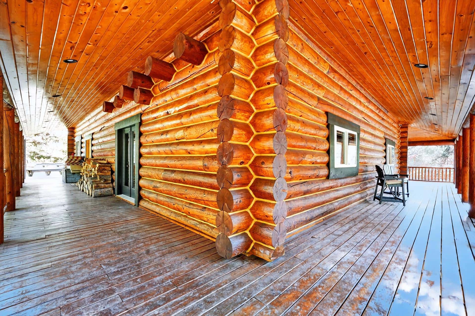
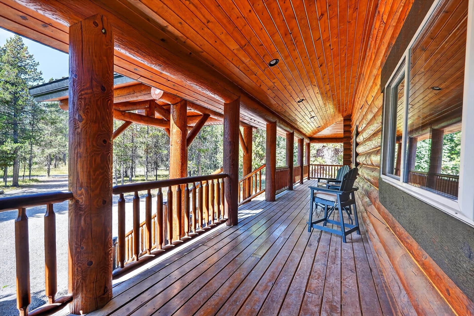
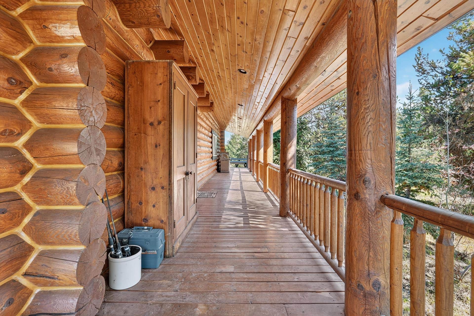
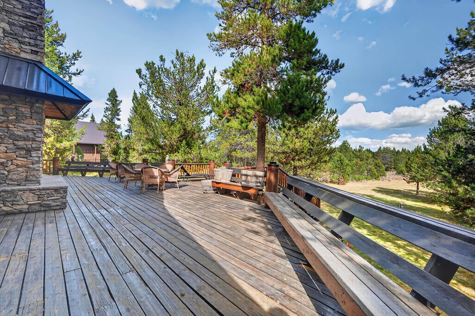
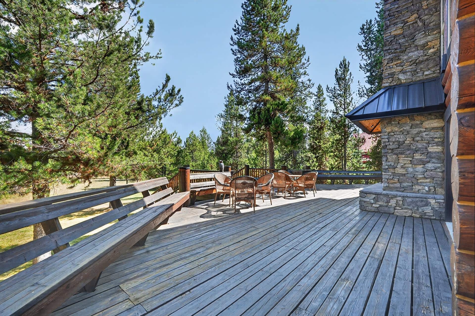
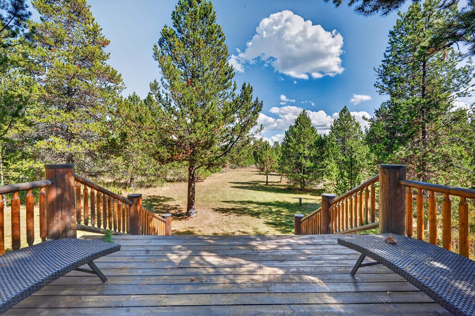
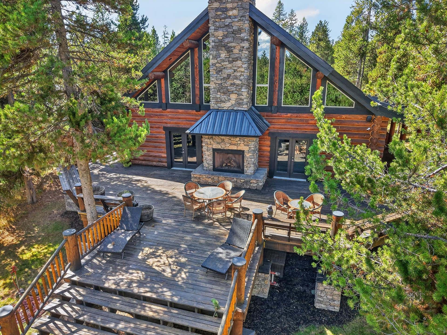
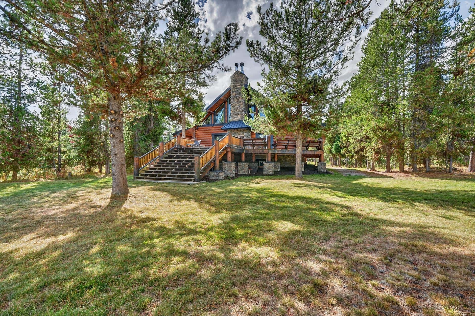
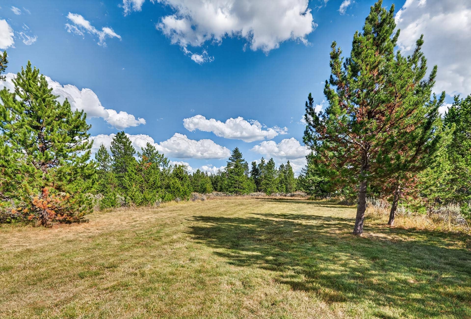
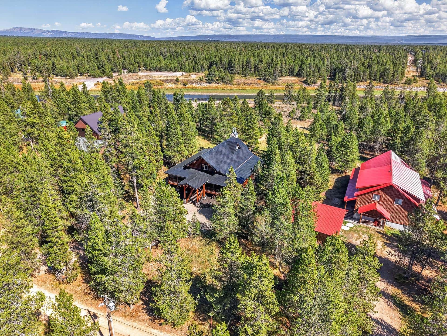
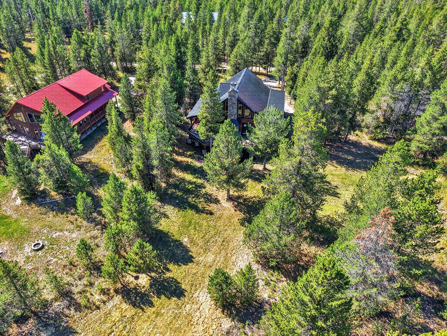
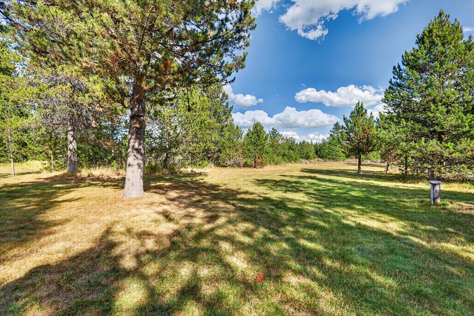
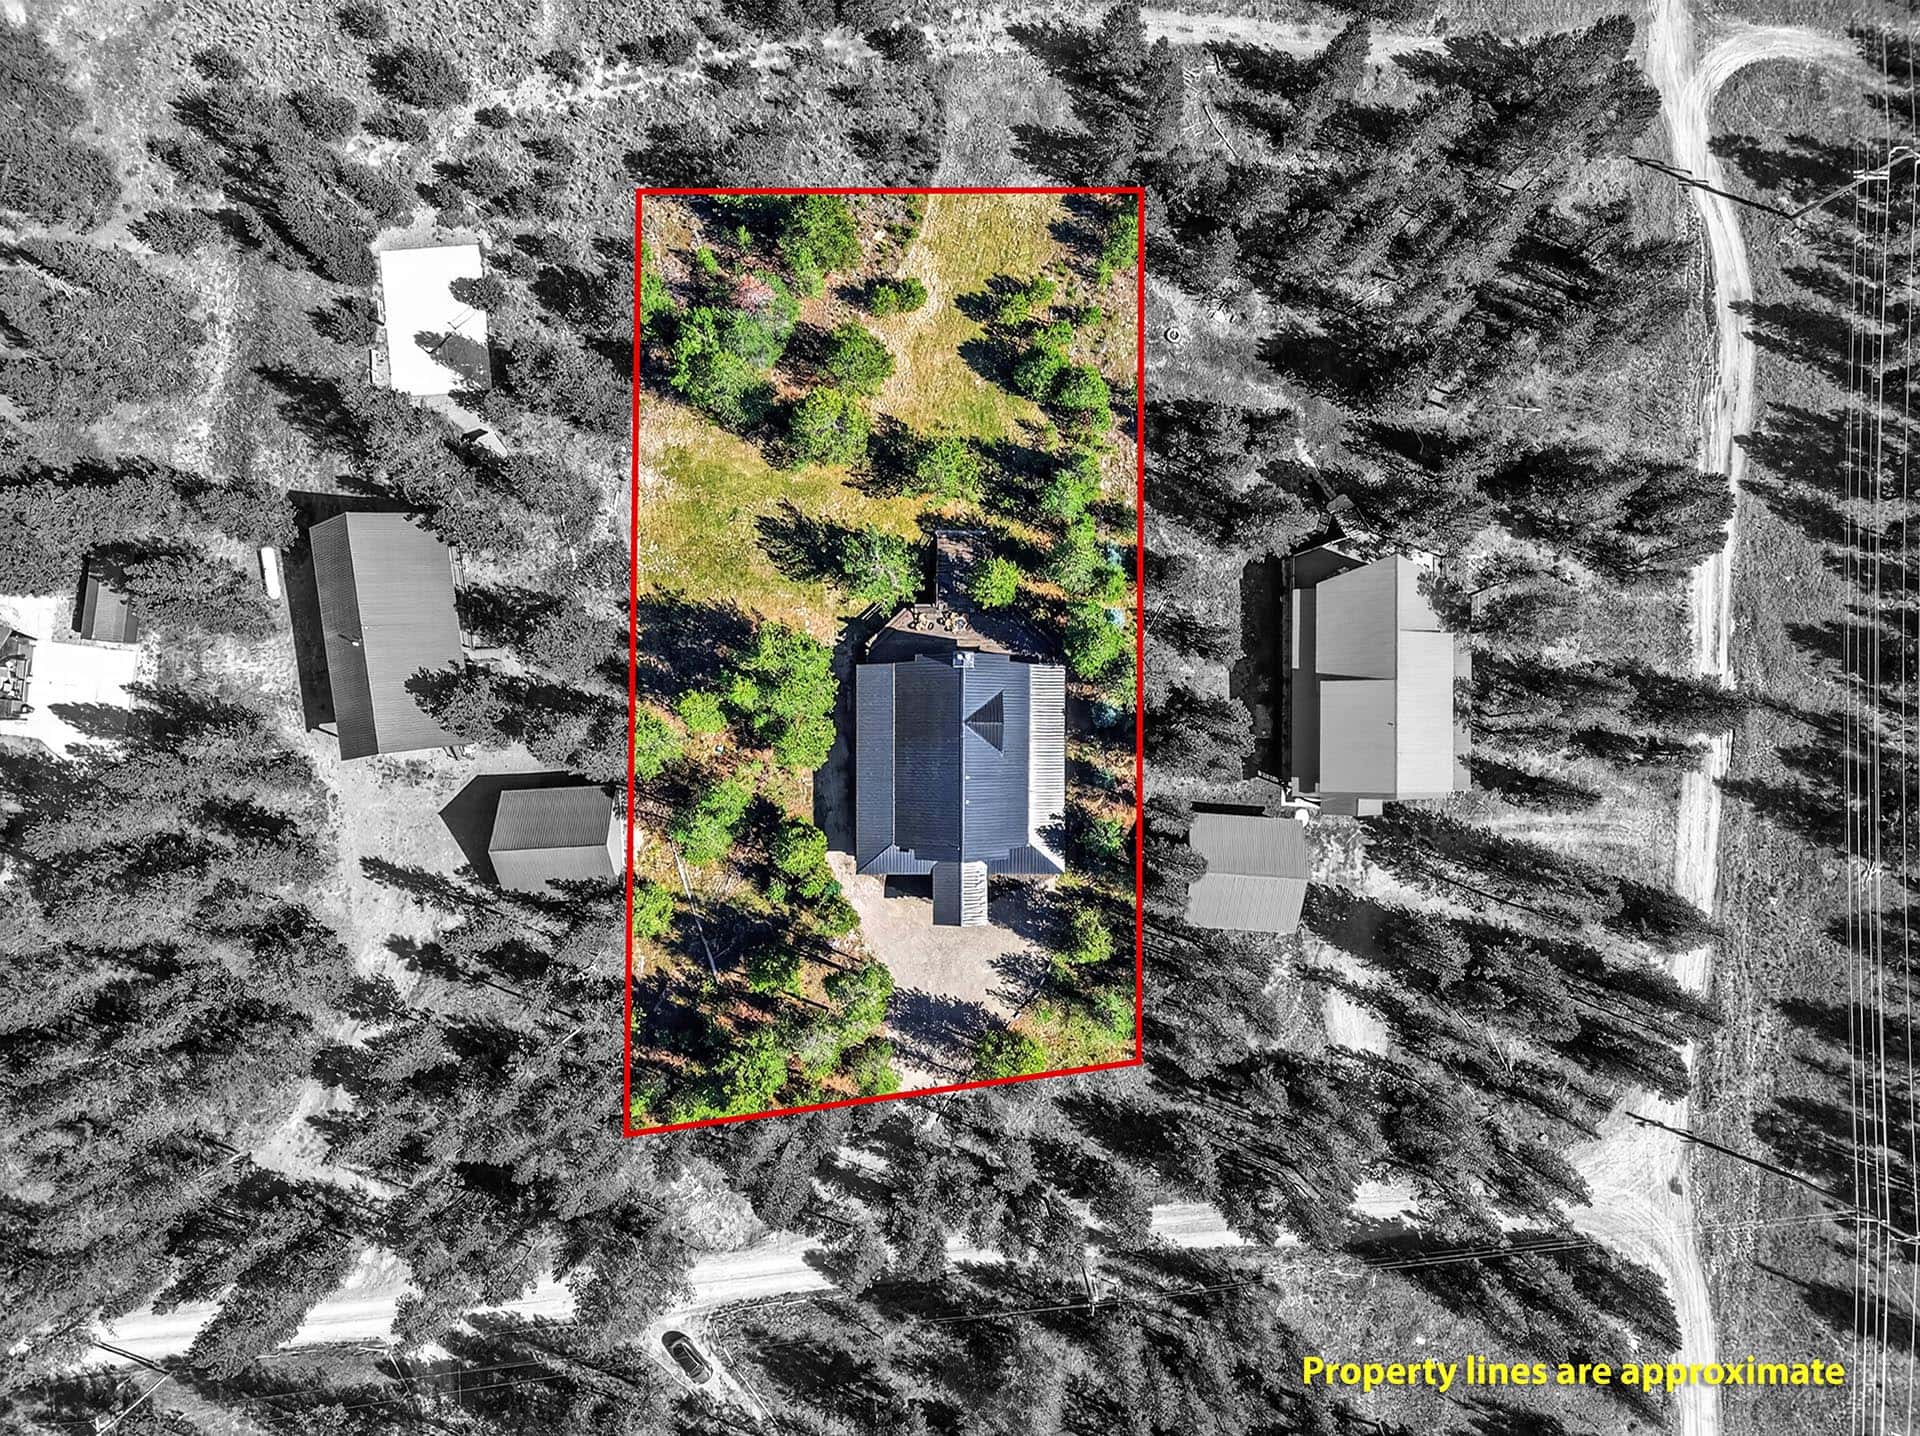
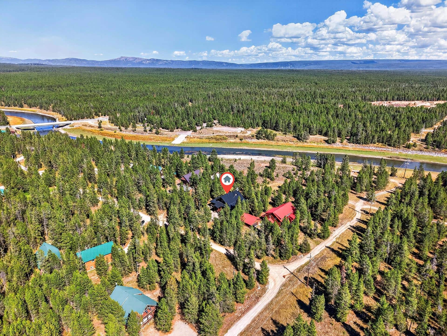
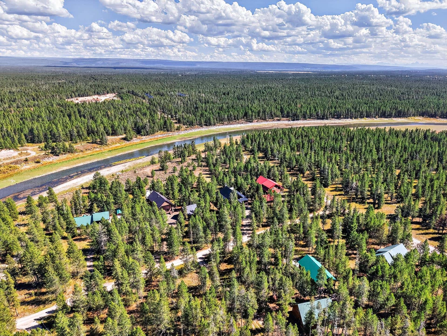
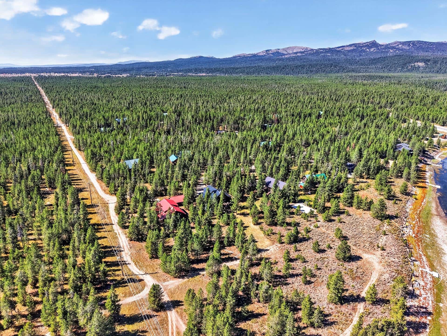
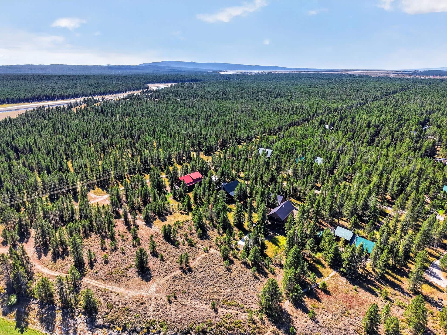
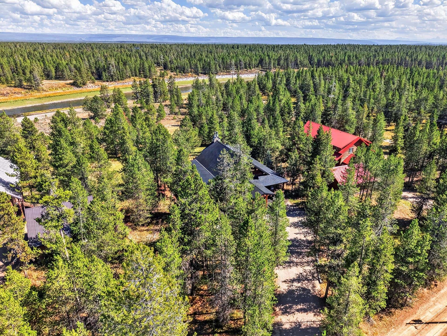
Outside, a covered porch wraps around the front and both sides, opening onto the rear deck as a single continuous platform, with a fireplace and built-in Adirondack-style benches. Broad stairs lead to an irrigated lawn. Beyond the back boundary, about 250 feet of national forest runs to the bank of the Henry’s Fork, roughly 375 feet from the deck. No neighbor will ever build between this home and the river. Henry’s Lake and Harriman State Park are 15± minutes away, and Yellowstone National Park is about half an hour away. Year-round access keeps Island Park’s groomed snowmobile trails open all winter.
A commercial kitchen, a full bar and game room, and the Henry’s Fork out back make the home as strong a rental as it is a retreat. All that’s left is the guest list.
Property Facts
- 250± feet from the Henry’s Fork across National Forest lands
- 4,882± SF custom log home on 0.88± acres 5 bedrooms, 5 baths
- Sold turnkey, fully furnished down to the glassware
- Professional kitchen with a 9.5± ft custom stainless hood and two commercial ranges
- 1,200± SF game room with a custom 15± foot bar, 5-tap brass tower, and casino tables
- Primary suites on the main and lower levels, each with a steam room
- Four fireplaces, including one on the rear deck
- 1,478± SF covered wraparound porch and 949± SF rear deck
- Solid black walnut floors, log trusses, and full soundproofing
- Metal roof (2021, transferable warranty); exterior stained in 2025
- Year-round access
- 15± minutes to Harriman State Park and Henry’s Lake
- 30± minutes to Yellowstone